BIM management & ISO 19650
EIR responses, BEPs, MIDP/TIDP, naming and CDE workflows, model audits and information delivery that clients and main contractors sign off first time.
BIM4C delivers ISO 19650 BIM management, multi-discipline Revit modelling, clash-free coordination and our own Revit plug-ins — so your team spends less time clicking and more time designing.
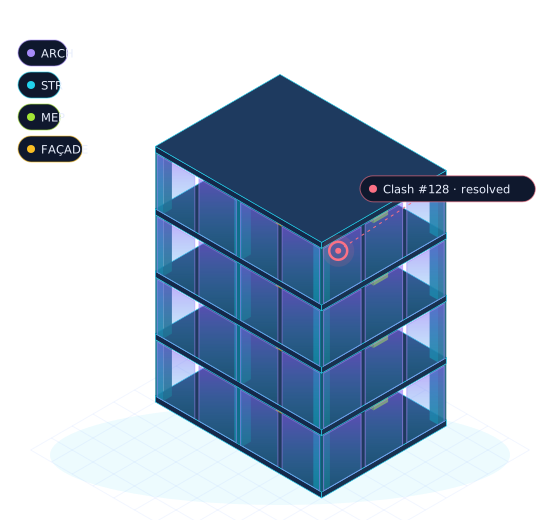
One accountable team from the first BIM Execution Plan to the final asset data drop — no hand-offs, no gaps.
EIR responses, BEPs, MIDP/TIDP, naming and CDE workflows, model audits and information delivery that clients and main contractors sign off first time.
Architecture, structure, MEP and façade models in Revit, built to your LOD/LOI and template standards — from concept to as-built.
Parametric, lightweight, properly categorised families with clean parameters, type catalogues and MEP connectors that actually schedule.
Navisworks clash matrices, grouped and assigned clash reports, coordination meetings and issue tracking until the federated model is clean.
Still on AutoCAD or paper drawings? We turn your 2D sets into coordinated Revit or IFC models you can use for tenders and BIM-required projects.
Experienced BIM managers, coordinators and modellers who plug into your project, lead your team and keep deadlines — scale up or down as you need.
More UK tenders now ask for BIM deliverables. We become your BIM department, so you can bid with confidence.
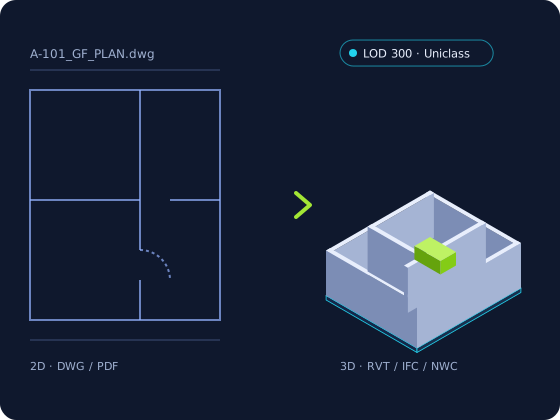
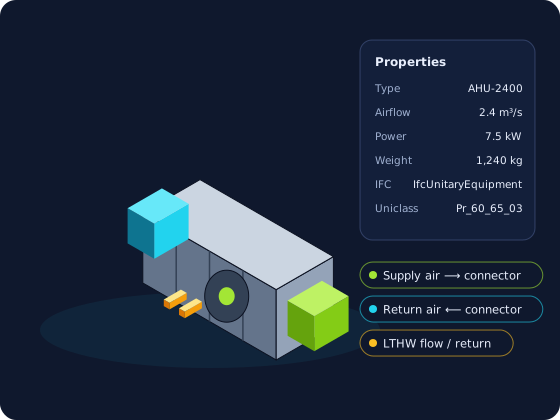
Designers can only specify what they can drop into their model. We turn your equipment into high-quality BIM objects that engineers trust.
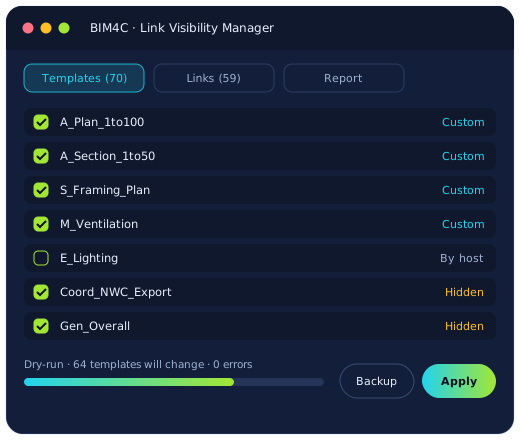
Built by BIM managers who live in Revit every day. Each BIM4C tool removes one repetitive task we got tired of doing by hand.
Whole-life carbon reporting is becoming mandatory, and LCA results are only as good as the model behind them. We build models that make carbon assessment fast and reliable.
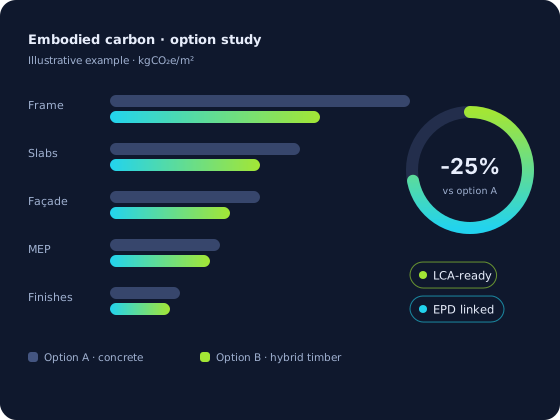
Your data stays in your environment. We plug into the platform your project already uses.
Cloud worksharing, model coordination and issues in Autodesk Construction Cloud / Forma and BIM 360.
IFC and BCF workflows with Trimble Connect, Speckle, Solibri and ProjectWise — for teams on any software.
Browser-based model viewing and dashboards, so clients see progress without a Revit licence.
We review your drawings, EIR and deadlines and agree scope, LOD and deliverables.
BEP, standards and a delivery programme, with one named BIM lead for your project.
Modelling, clash tests and weekly cloud reviews, so you always know where we are.
Audited models, drawings, IFC/COBie and a handover report. Everything, in full, on time.
Our team's project experience includes high-rise, mixed-use and commercial schemes in London and across the UK.
Can't find your answer? Send us a message and a BIM manager will reply.
No. We can work from your DWG or PDF drawings and deliver models, drawings and IFC files you can view in a free browser viewer.
Yes. We write or follow the BEP, naming conventions and templates required by your client or main contractor and audit every model before issue.
Yes. We create Revit families and IFC objects of your products with real connectors and structured data, ready for BIM libraries and your website.
Our first plug-ins target Revit 2027, with more versions planned. Join the early-access list to be notified.
We are based in the UK and work with clients in the UK, Europe, the Middle East and beyond, fully remotely through cloud platforms.
Modelling, coordination, product content or a plug-in idea — we'll come back with a clear scope and quote.
Or email info@bim4c.com